

We specialize in premium structural timber framing, new home carpentry, and high-end timber finishes. Building gorgeous, structurally flawless New Zealand homes from the first stud to the final architectural cladding.
At Steve’s Build, we believe a home is only as outstanding as the quality of its bones. We are master carpenters dedicated exclusively to new residential builds and structural framing. Unlike standard multi-contractors, we focus completely on the carpentry trade.
We raise high-performance structural timber skeletons, set complex rafters, and install fine cedar and weatherboard cladding. We collaborate directly with trusted architectural partners and foundation specialists, taking full responsibility for the structure once the slab is poured.

We provide expert timber carpentry. No generic handiwork—just pure, high-precision building craftsmanship.
We build custom stand-alone new homes from architectural plans. From the primary framing layout through the final premium exterior claddings, we execute with complete craftsmanship.
Precision-engineered timber skeleton framing, roof trusses, rafters, load-bearing walls, and internal wooden partitions. Raising straight, true frames built to outlast generations.
Specialized cedar, larch, shiplap, and composite cladding installations. Designing gorgeous, weather-tight, custom timber facades and premium architectural outdoor decks.
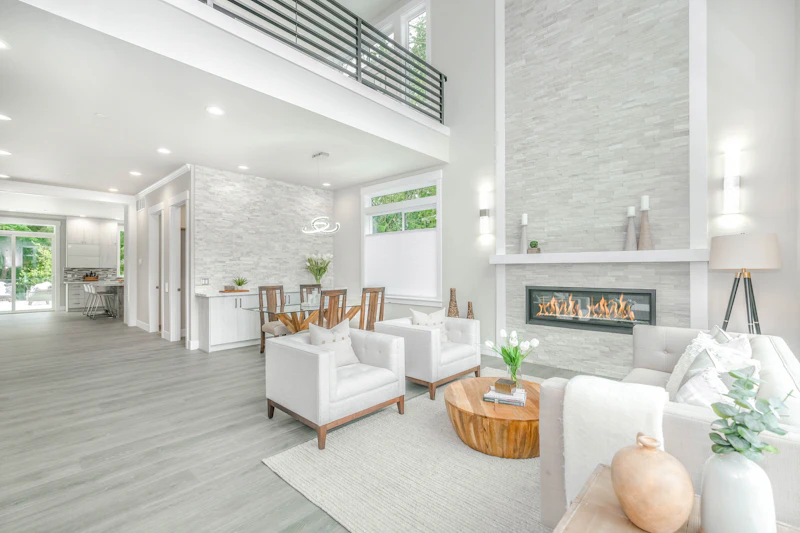
Custom timber framing, high-end exposed architectural trusses, and vertical cedar shiplap exterior cladding integration.

Complex timber rafters, dynamic ceiling joist systems, and precision structural wood framing for a multi-level contemporary estate.
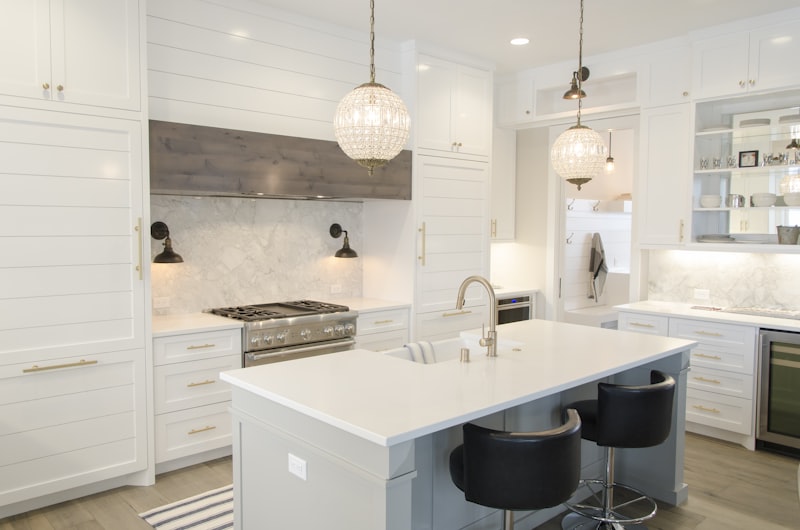
Custom architectural timber cladding integration with concealed weatherproofing barriers and high-performance insulation framing.
"Steve's carpentry crews have raised timber frames on three of our luxury home builds. Their framing is structurally dead-straight, millimeter-precise, and makes cladding installation totally seamless. They are our go-to carpenters."— Julian Sterling, Lead Architect · Sterling & Partners
We orchestrate clean, professional, and rapid carpentry development phases for standard and custom timber structures.
We carefully inspect your architect's framing layout plans, load paths, lumber requirements, and detail specifications.
Timber sections are measured, calculated, and high-precision pre-cut to secure absolutely tight joinery joints.
Our framing crew coordinates on the site, standing and securing timber studs, lintels, joists, and top plates.
Rafter configurations and architectural wood cladding panels are wrapped and installed, yielding a weather-tight house skeleton.
Have structural blueprints ready? Need specialized carpenters who understand true structural timber accuracy? Connect with Steve's Build for an exhaustive carpentry estimate.
Auckland & surrounding custom residential developments
+64 (021) 0504237 / Stephen
info@stevesbuild.co.nz